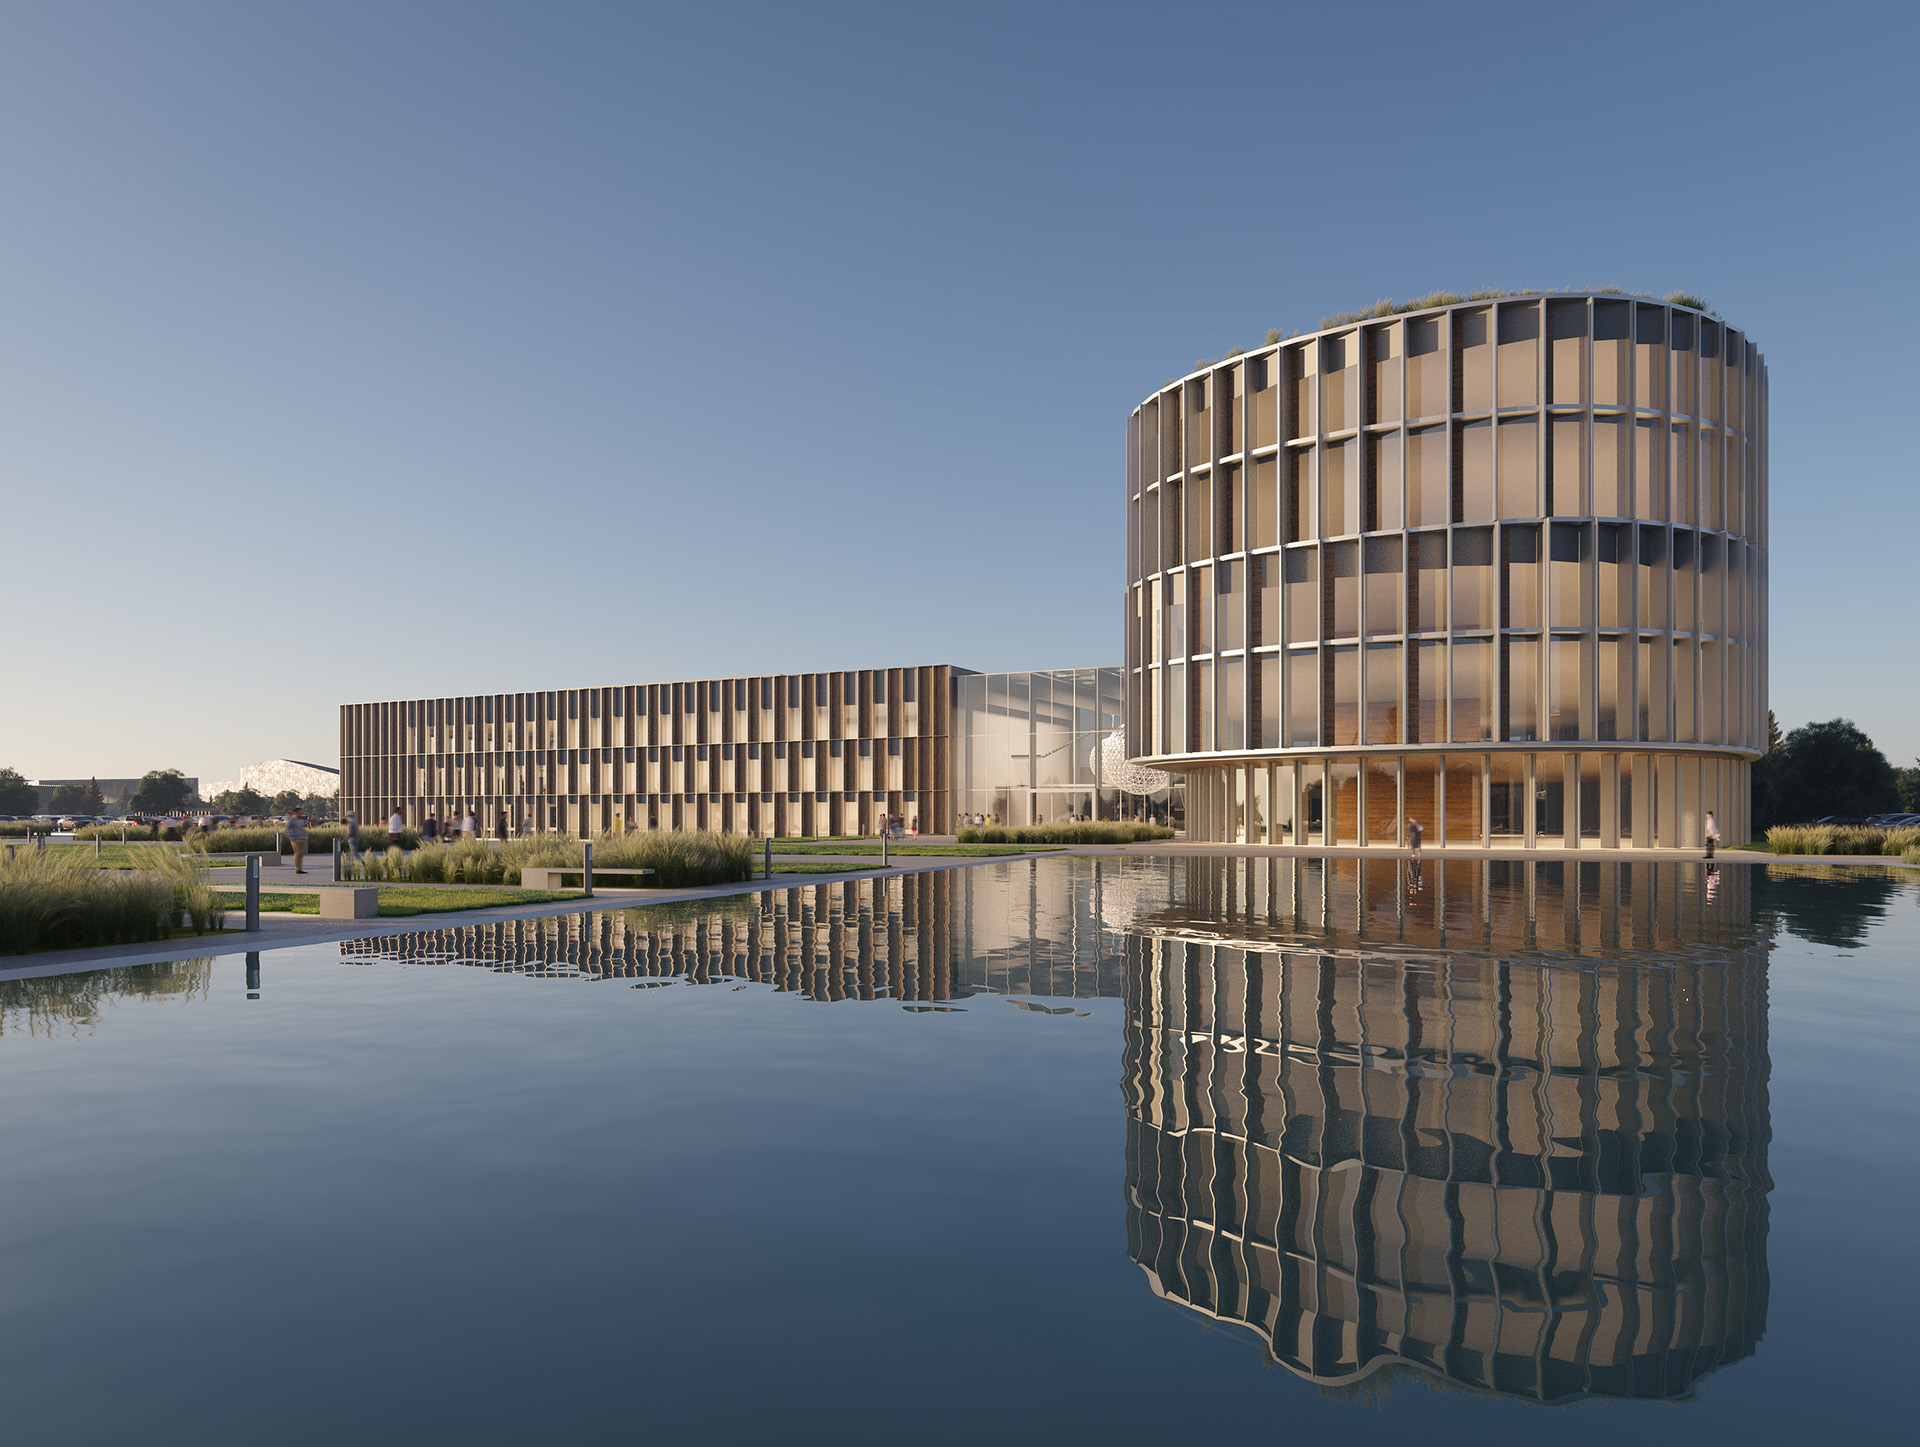

ABOUT THE FOOD CLUSTER
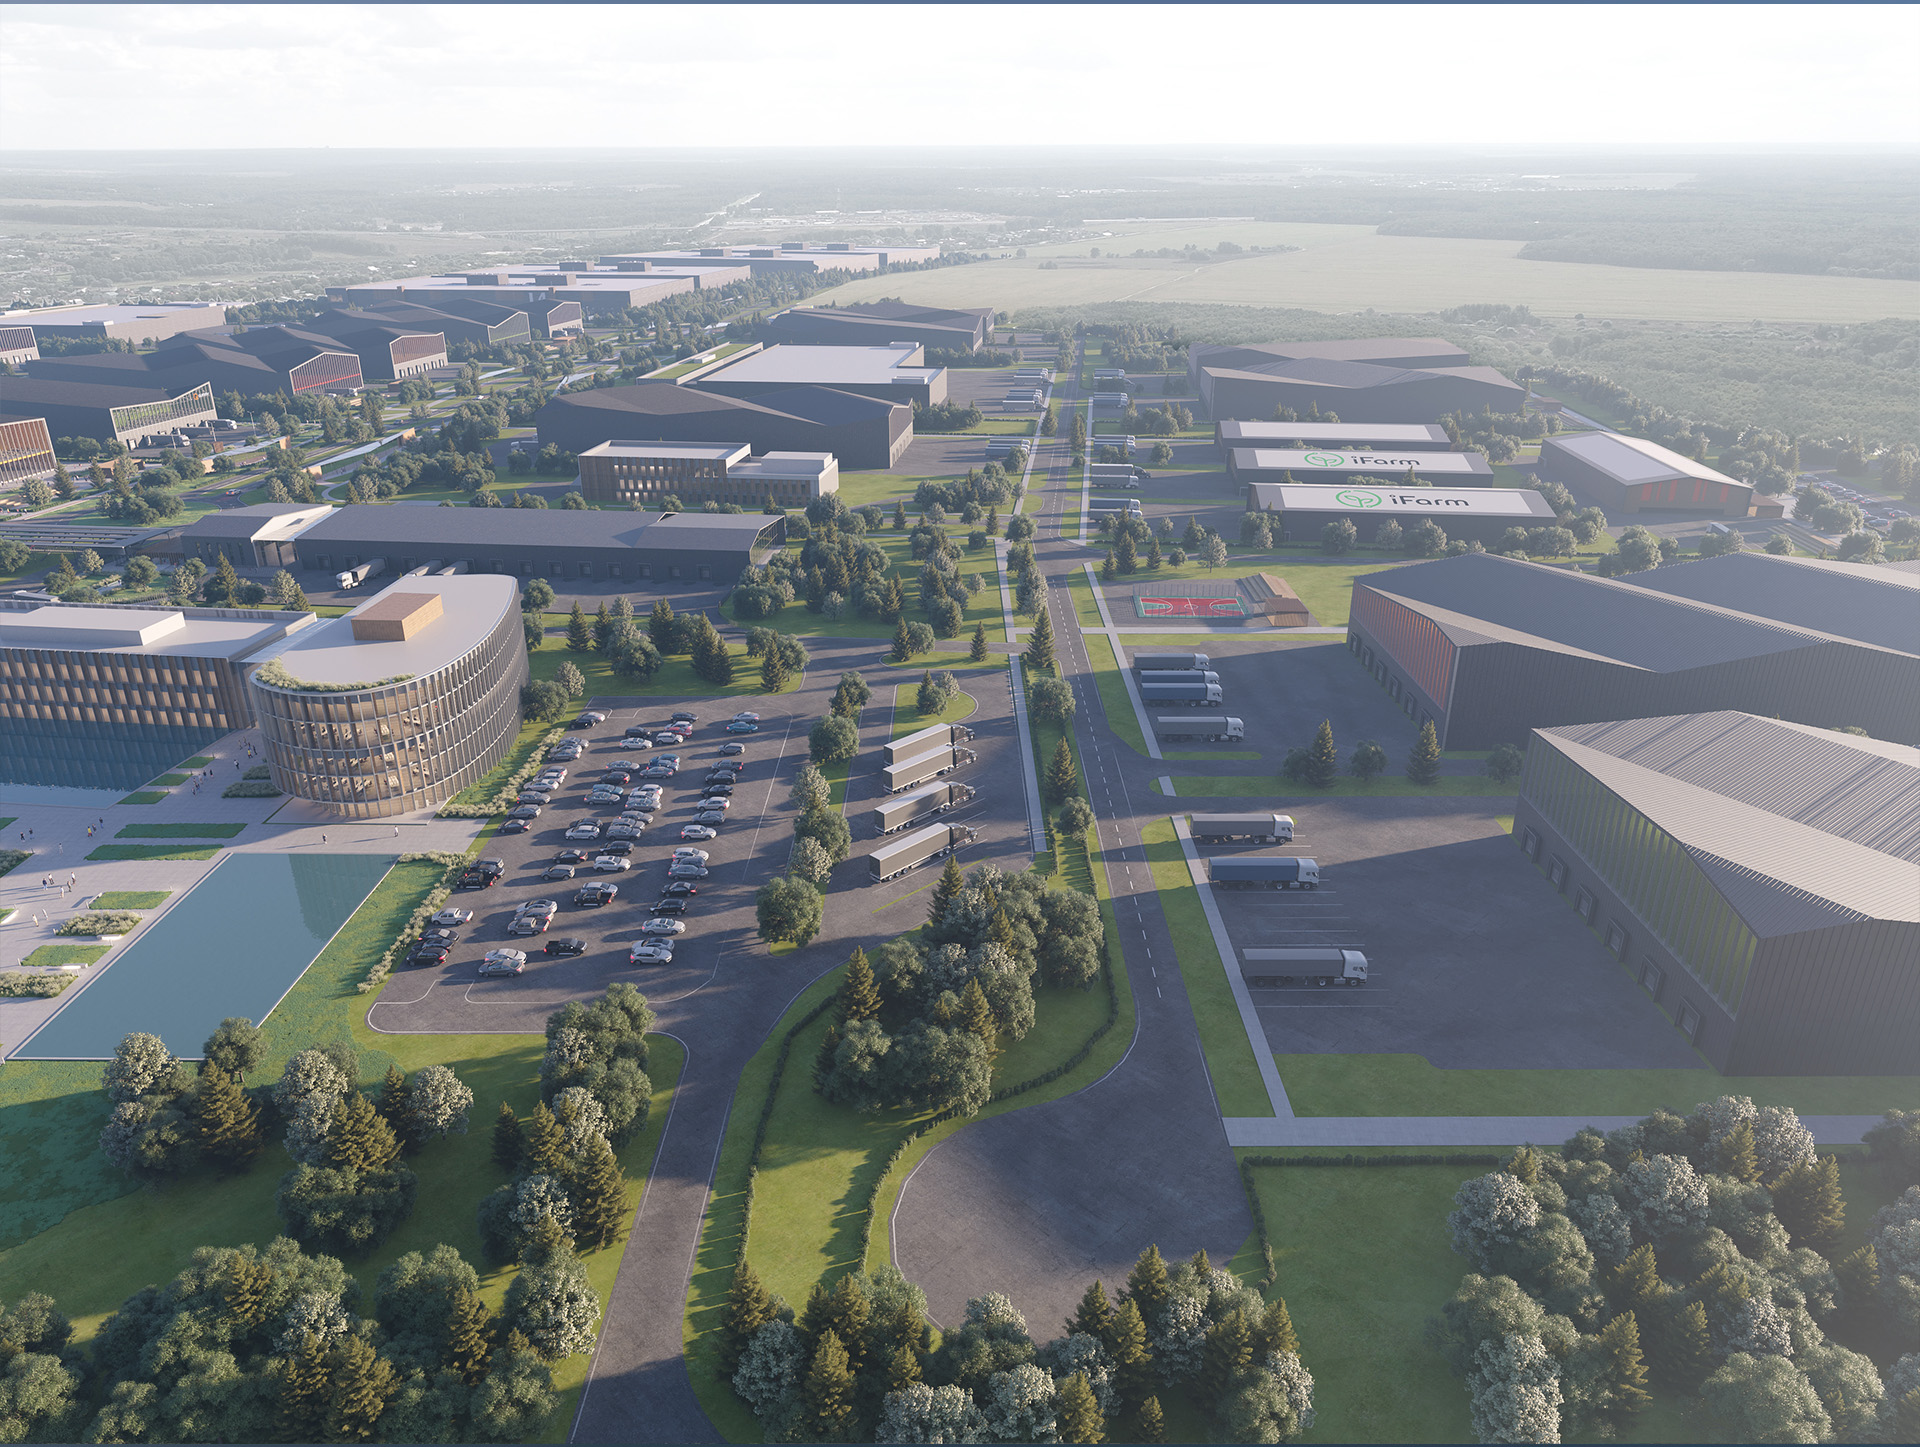
The Food Cluster project is a comprehensive concept for a large-scale infrastructure complex designed to ensure the city’s food security. The initial task involved placing production, logistics, and engineering facilities on a single site to form an independent, autonomous structure.
The site spans over 159 hectares and is located in a strategically important transport-active zone of New Moscow, giving it significant potential as a major distribution hub for both urban and interregional needs.
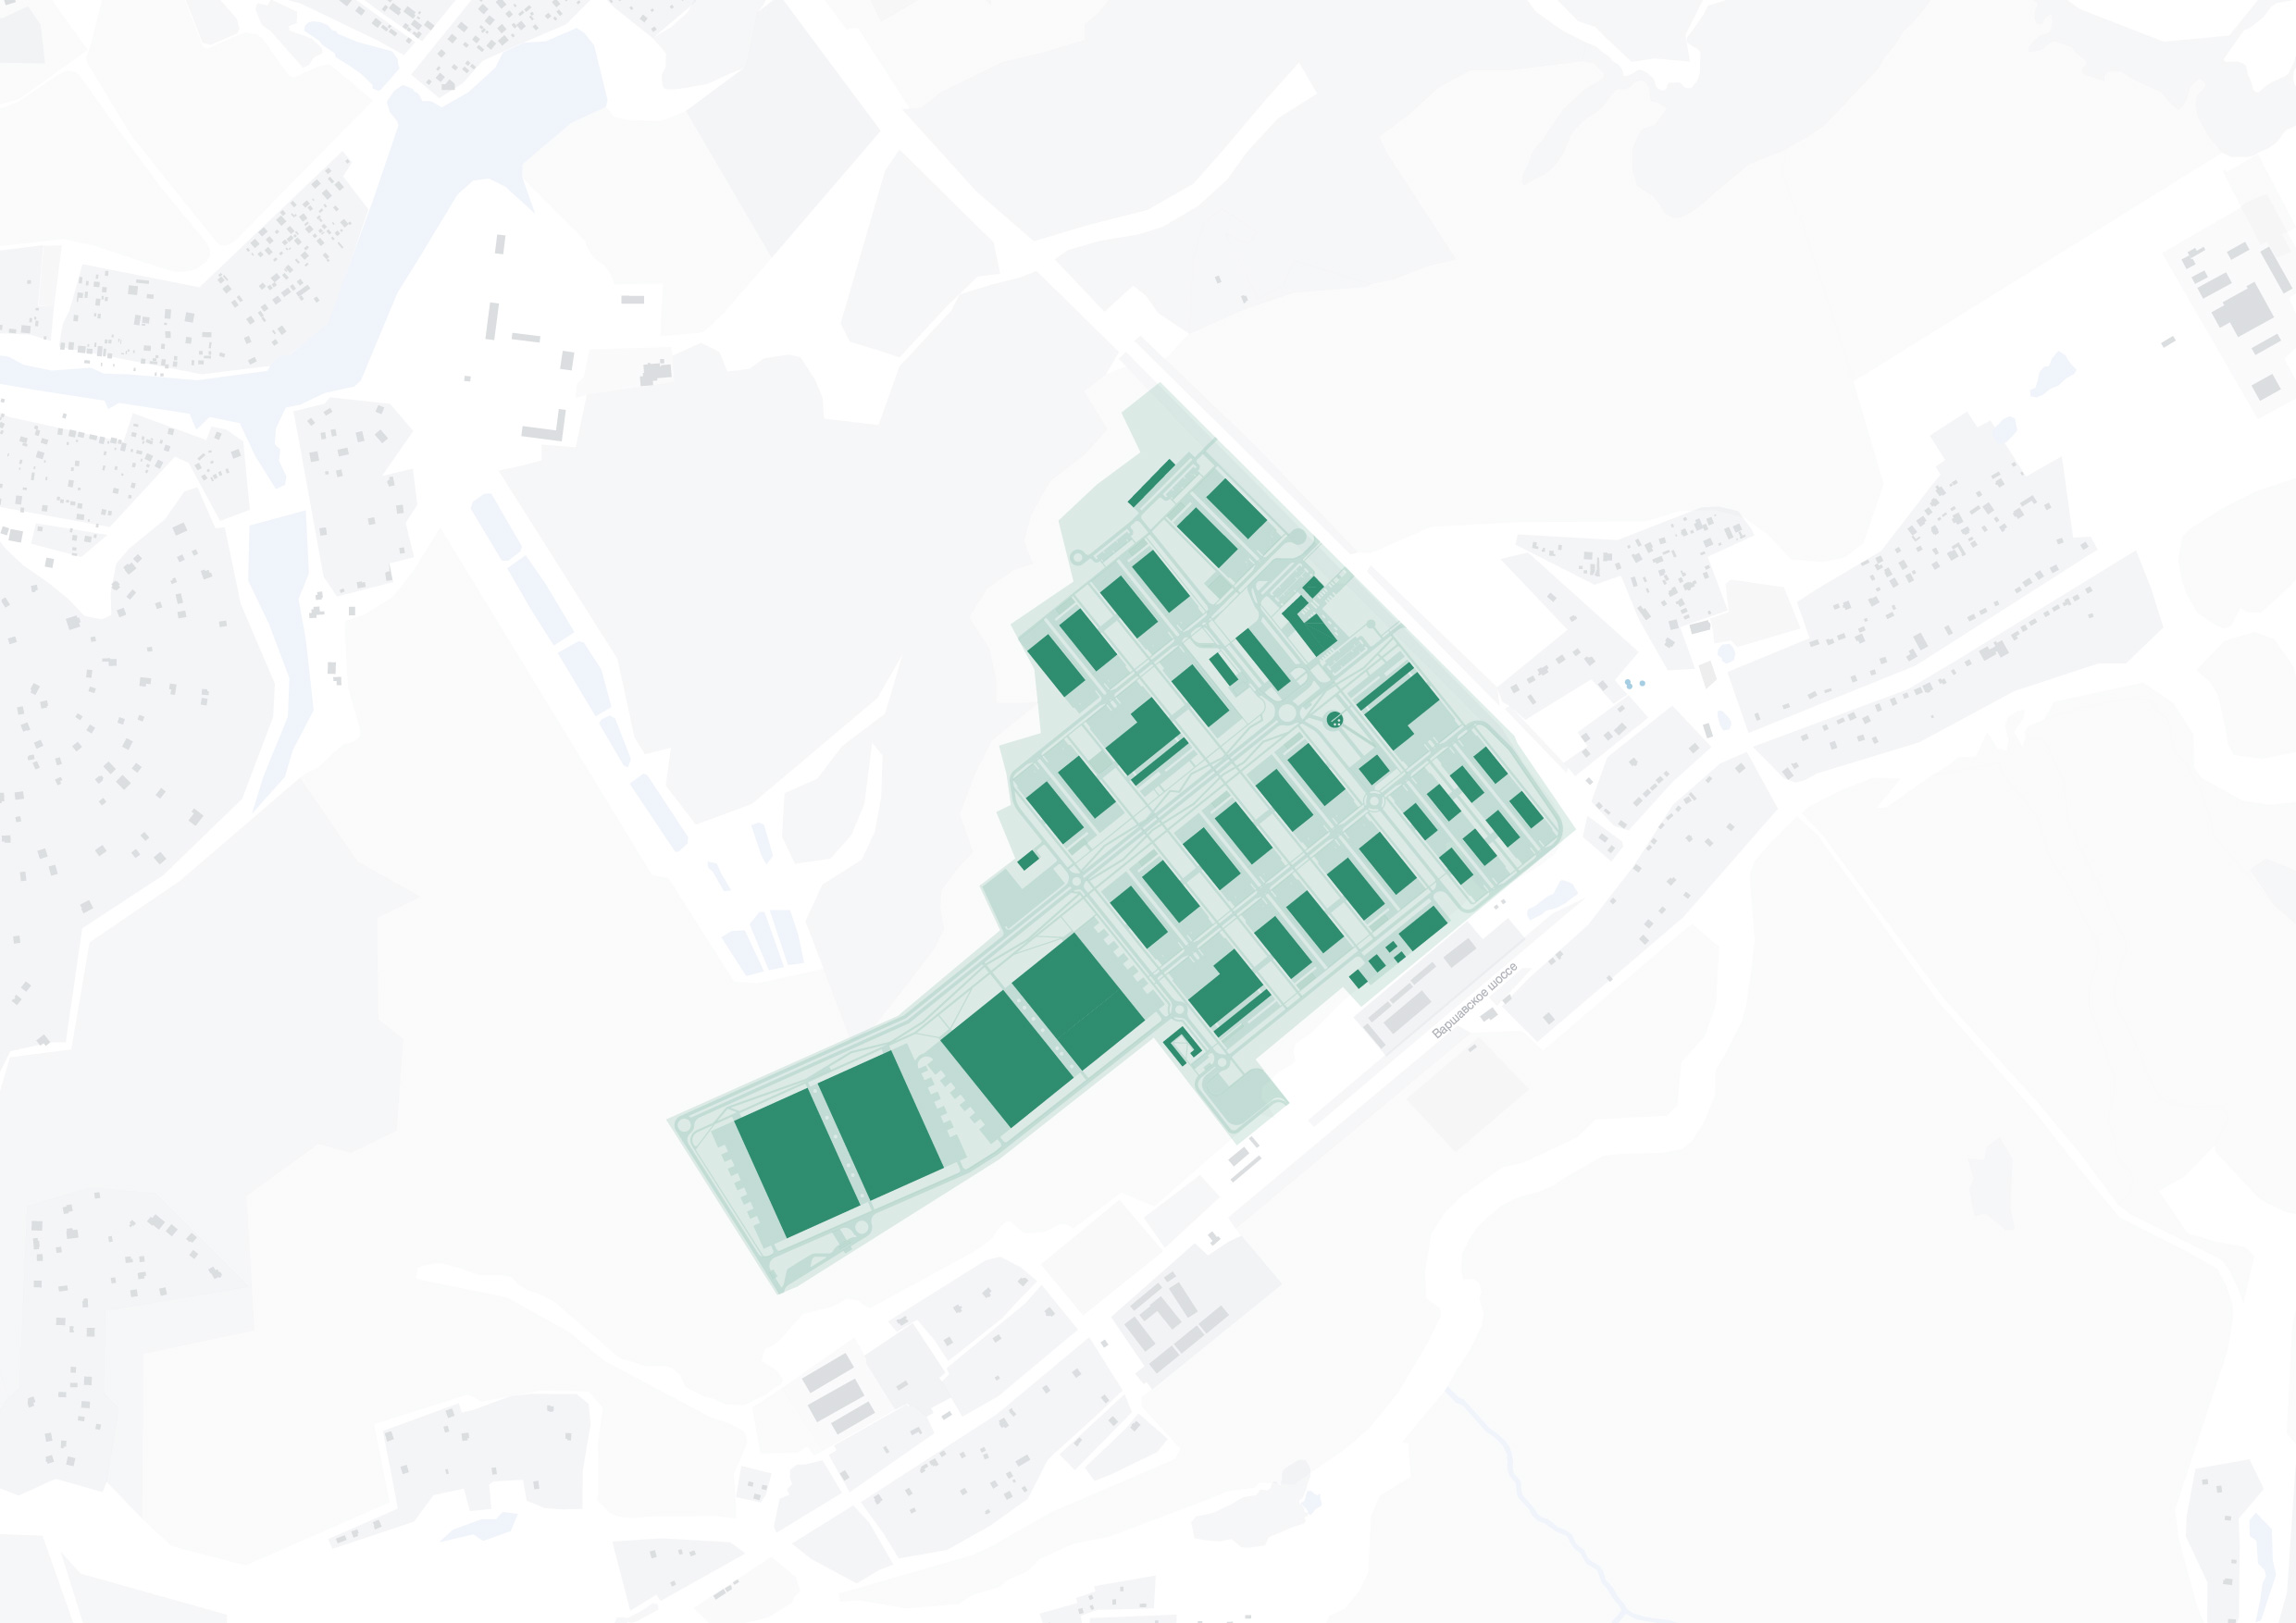
Location plan
ORGANIZATIONAL PRINCIPLE
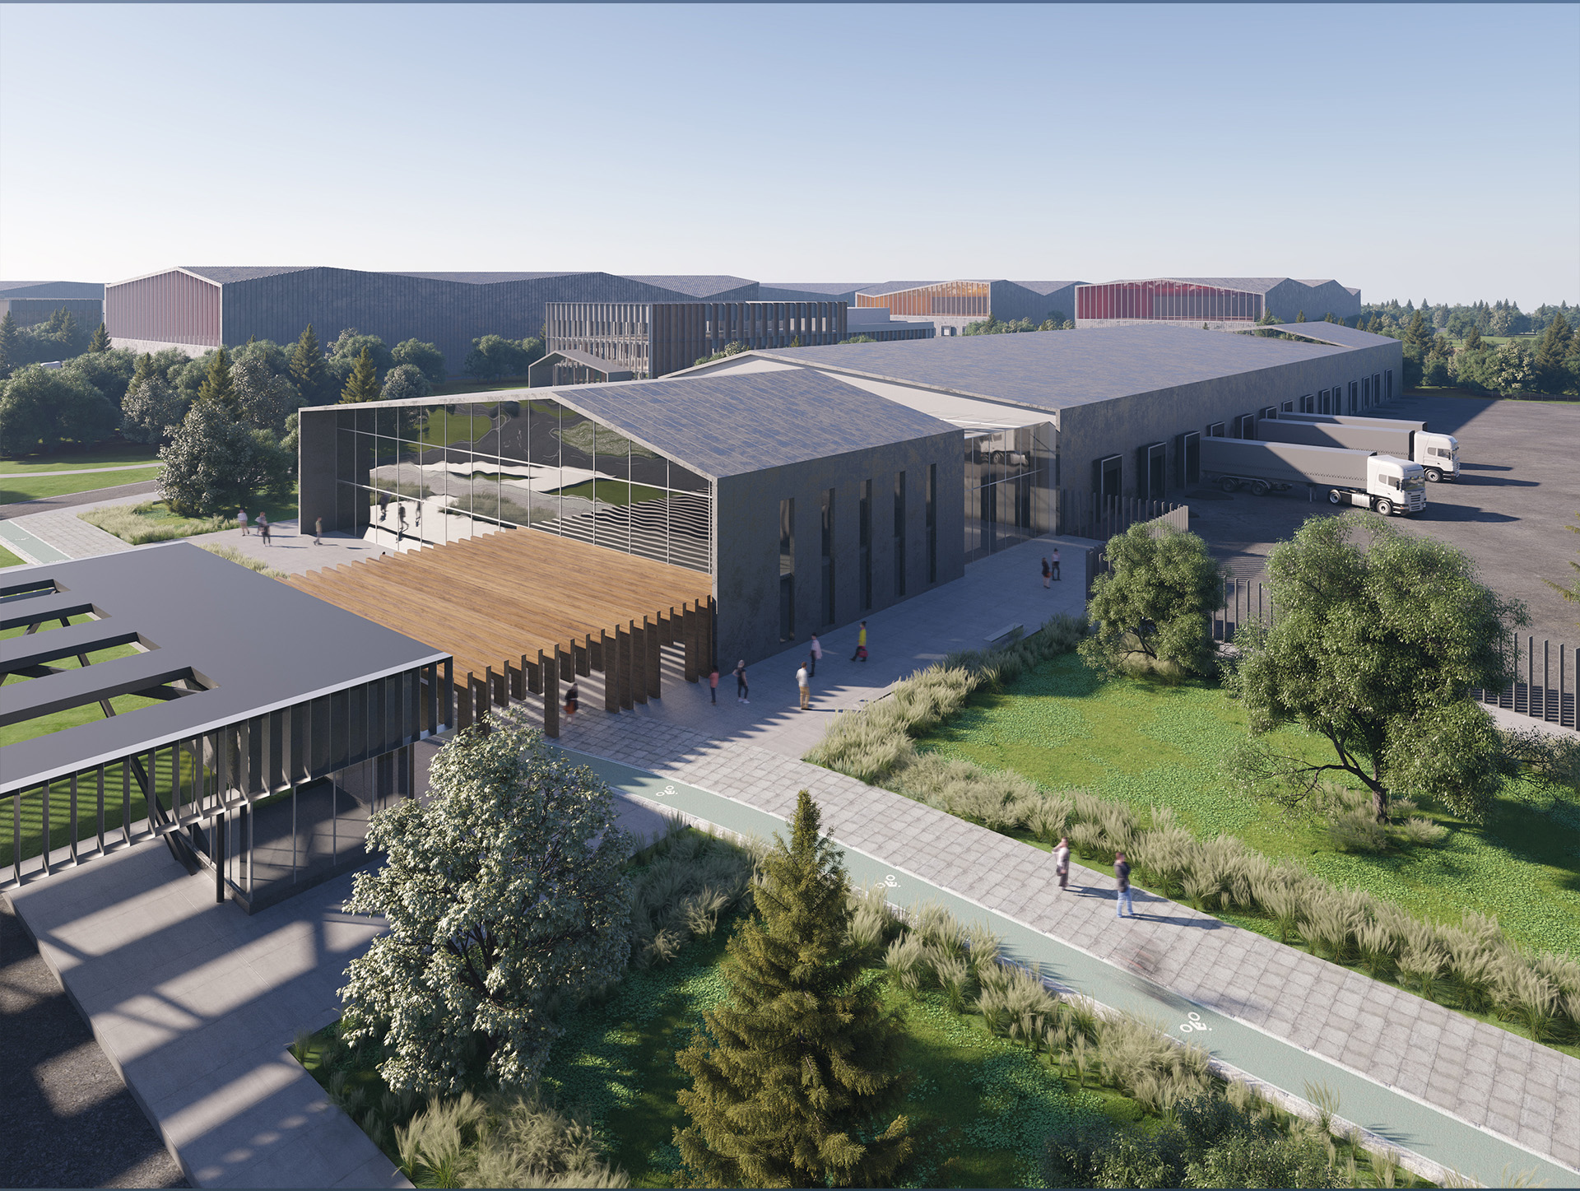
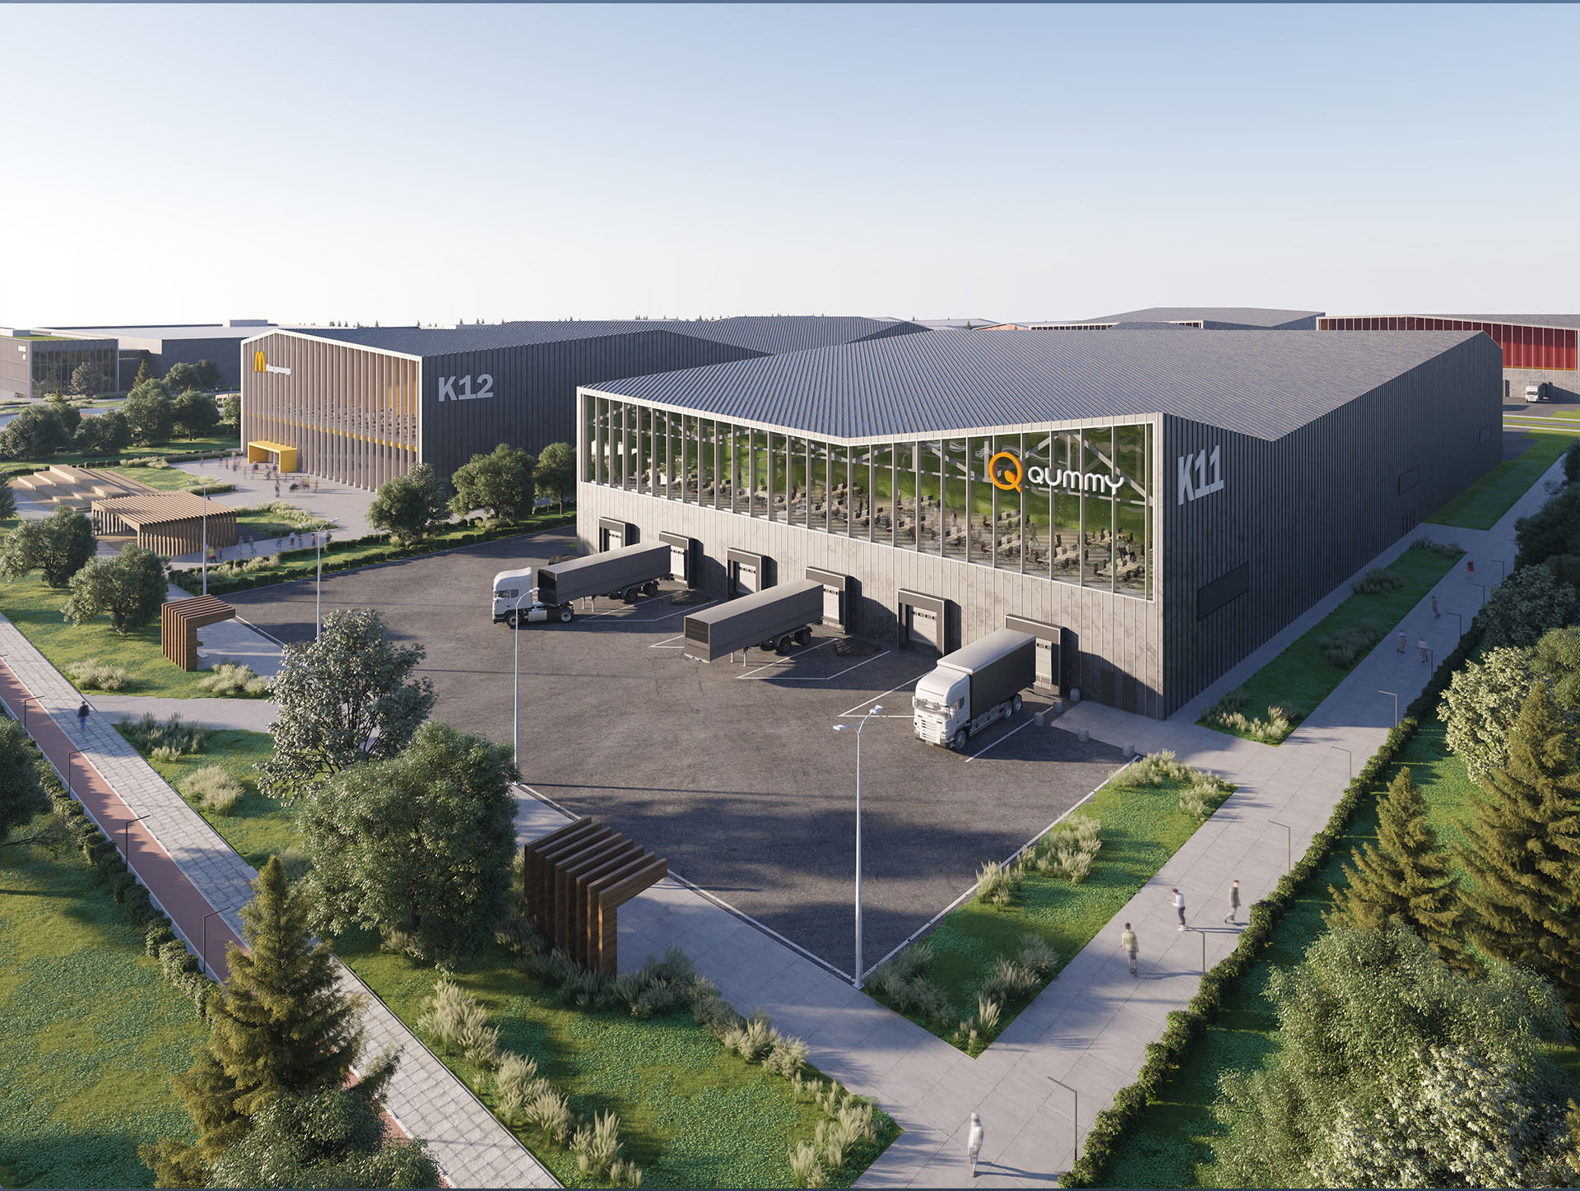
The concept is based on a modular development principle: standardized buildings are grouped according to technological profiles (dairy and meat processing, bakery, confectionery, packaging, etc.), forming functionally integrated and interconnected blocks.
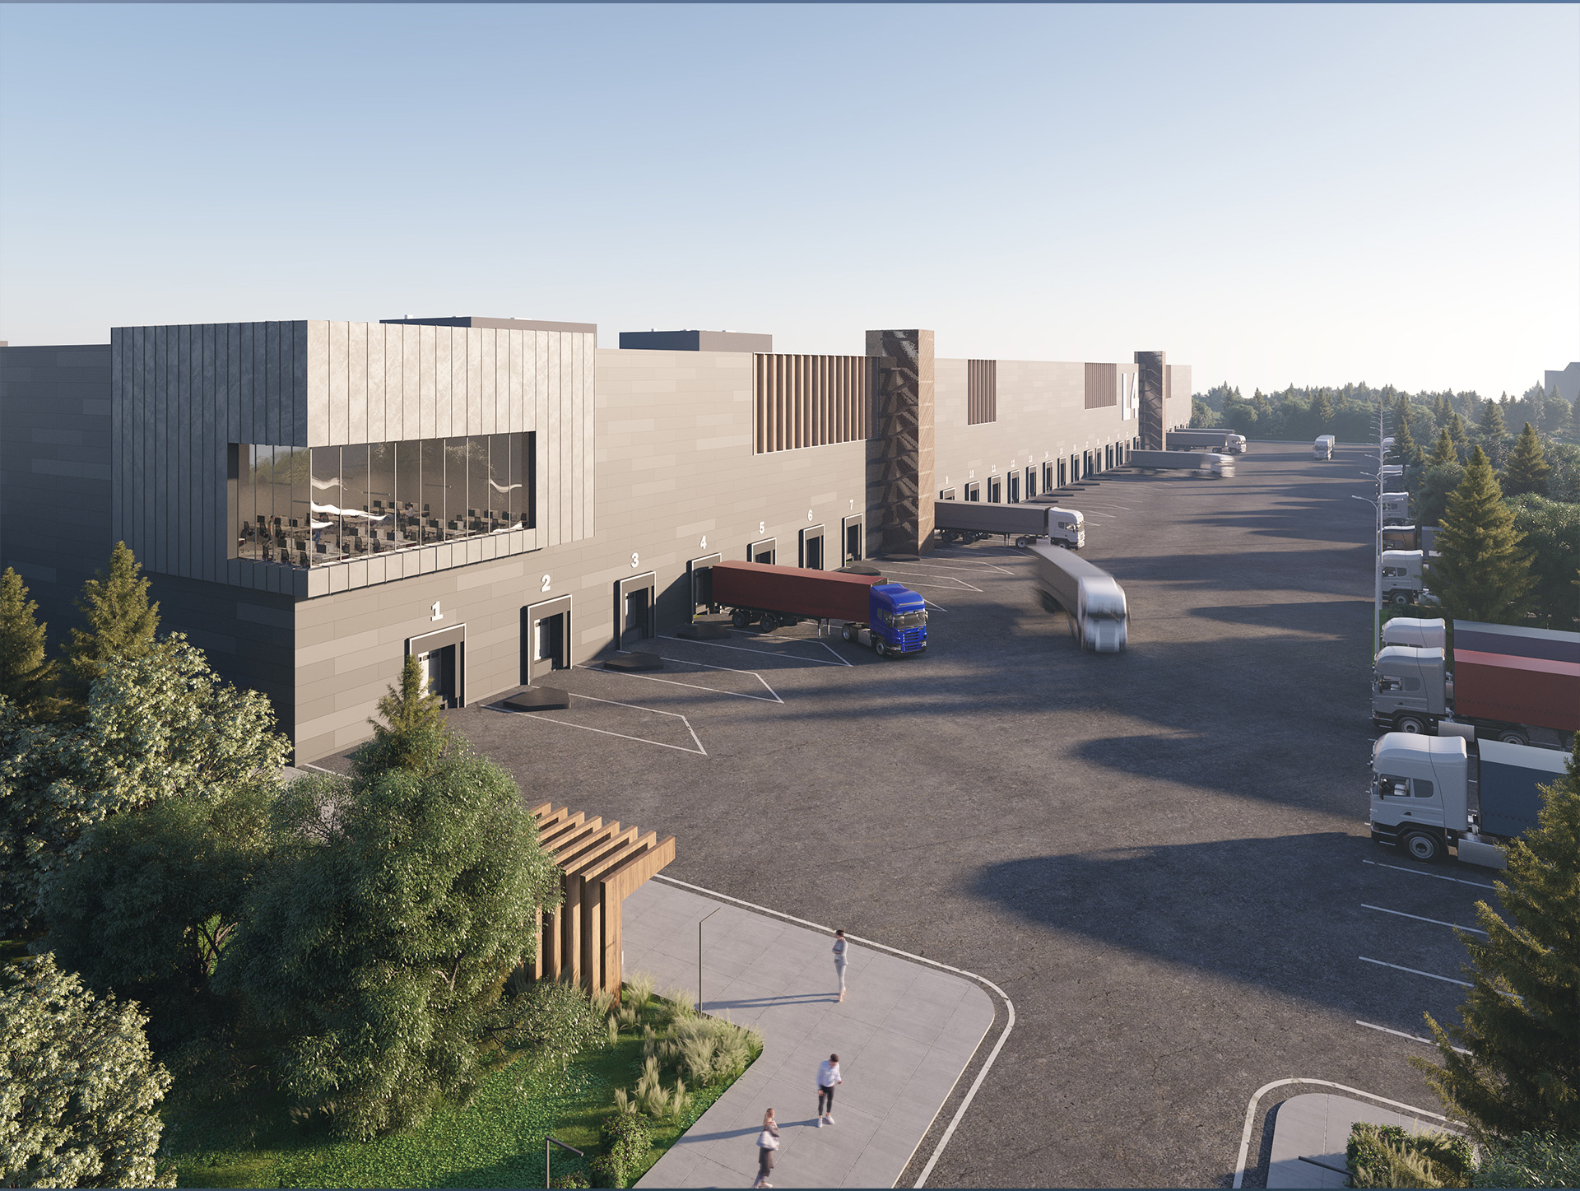
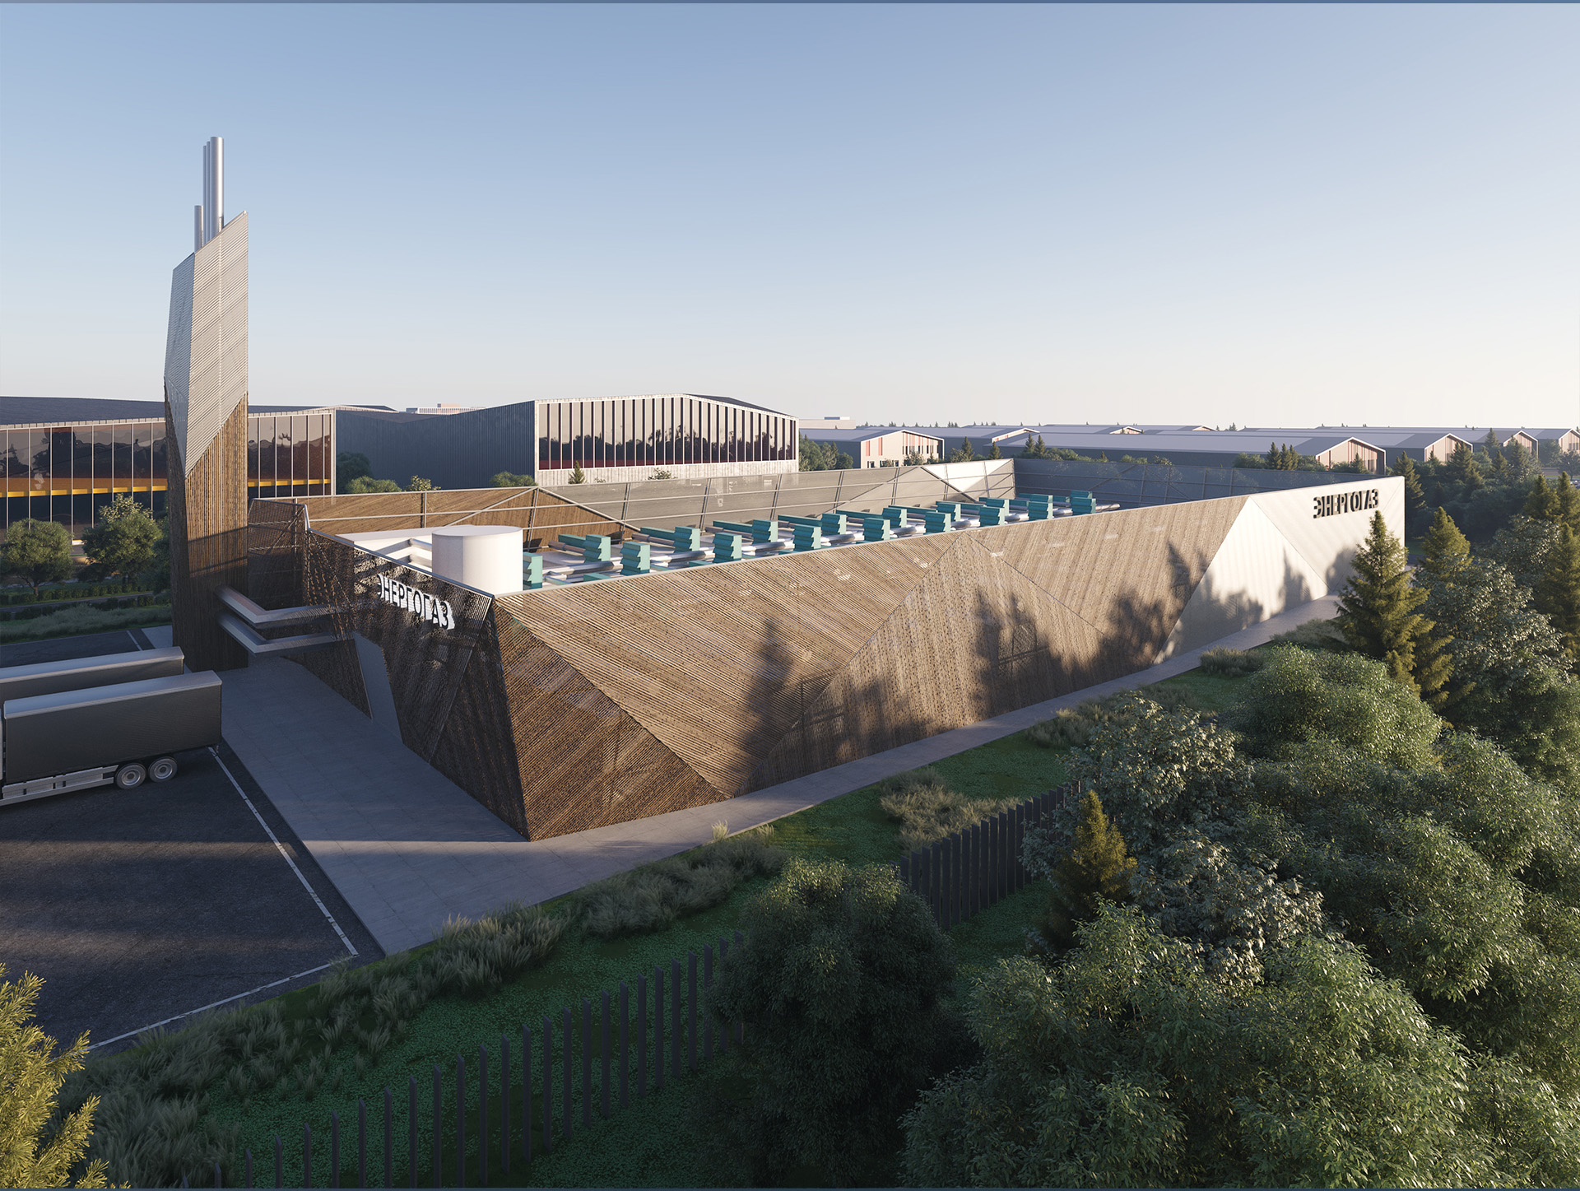
The architectural solution is subordinated to engineering and logistical efficiency - without excessive expressiveness, with an emphasis on clear volume readability, distinct spatial hierarchy, and operational convenience. The complex is complemented by administrative, sanitary, service, and engineering buildings, including a hotel for truck drivers, laboratories, and staff recreation areas.
PHASING
The project is planned for implementation in several stages: first, the engineering and logistics infrastructure is developed, followed by the introduction of specialized production zones.
This phased approach allows flexible adaptation of the territory to changing tasks and market demands. Well-considered zoning and independent organization of logistics flows are key parameters of the project logic.
APPROACH
For the ABD architects team, this project serves as an example of integrated work with an industrial program: a spatial structure built on the principles of logistical efficiency and technological appropriateness demonstrates how utilitarian function can be combined with architectural precision and attention to environmental quality.

