
ABOUT THE BUSINESS CENTRE
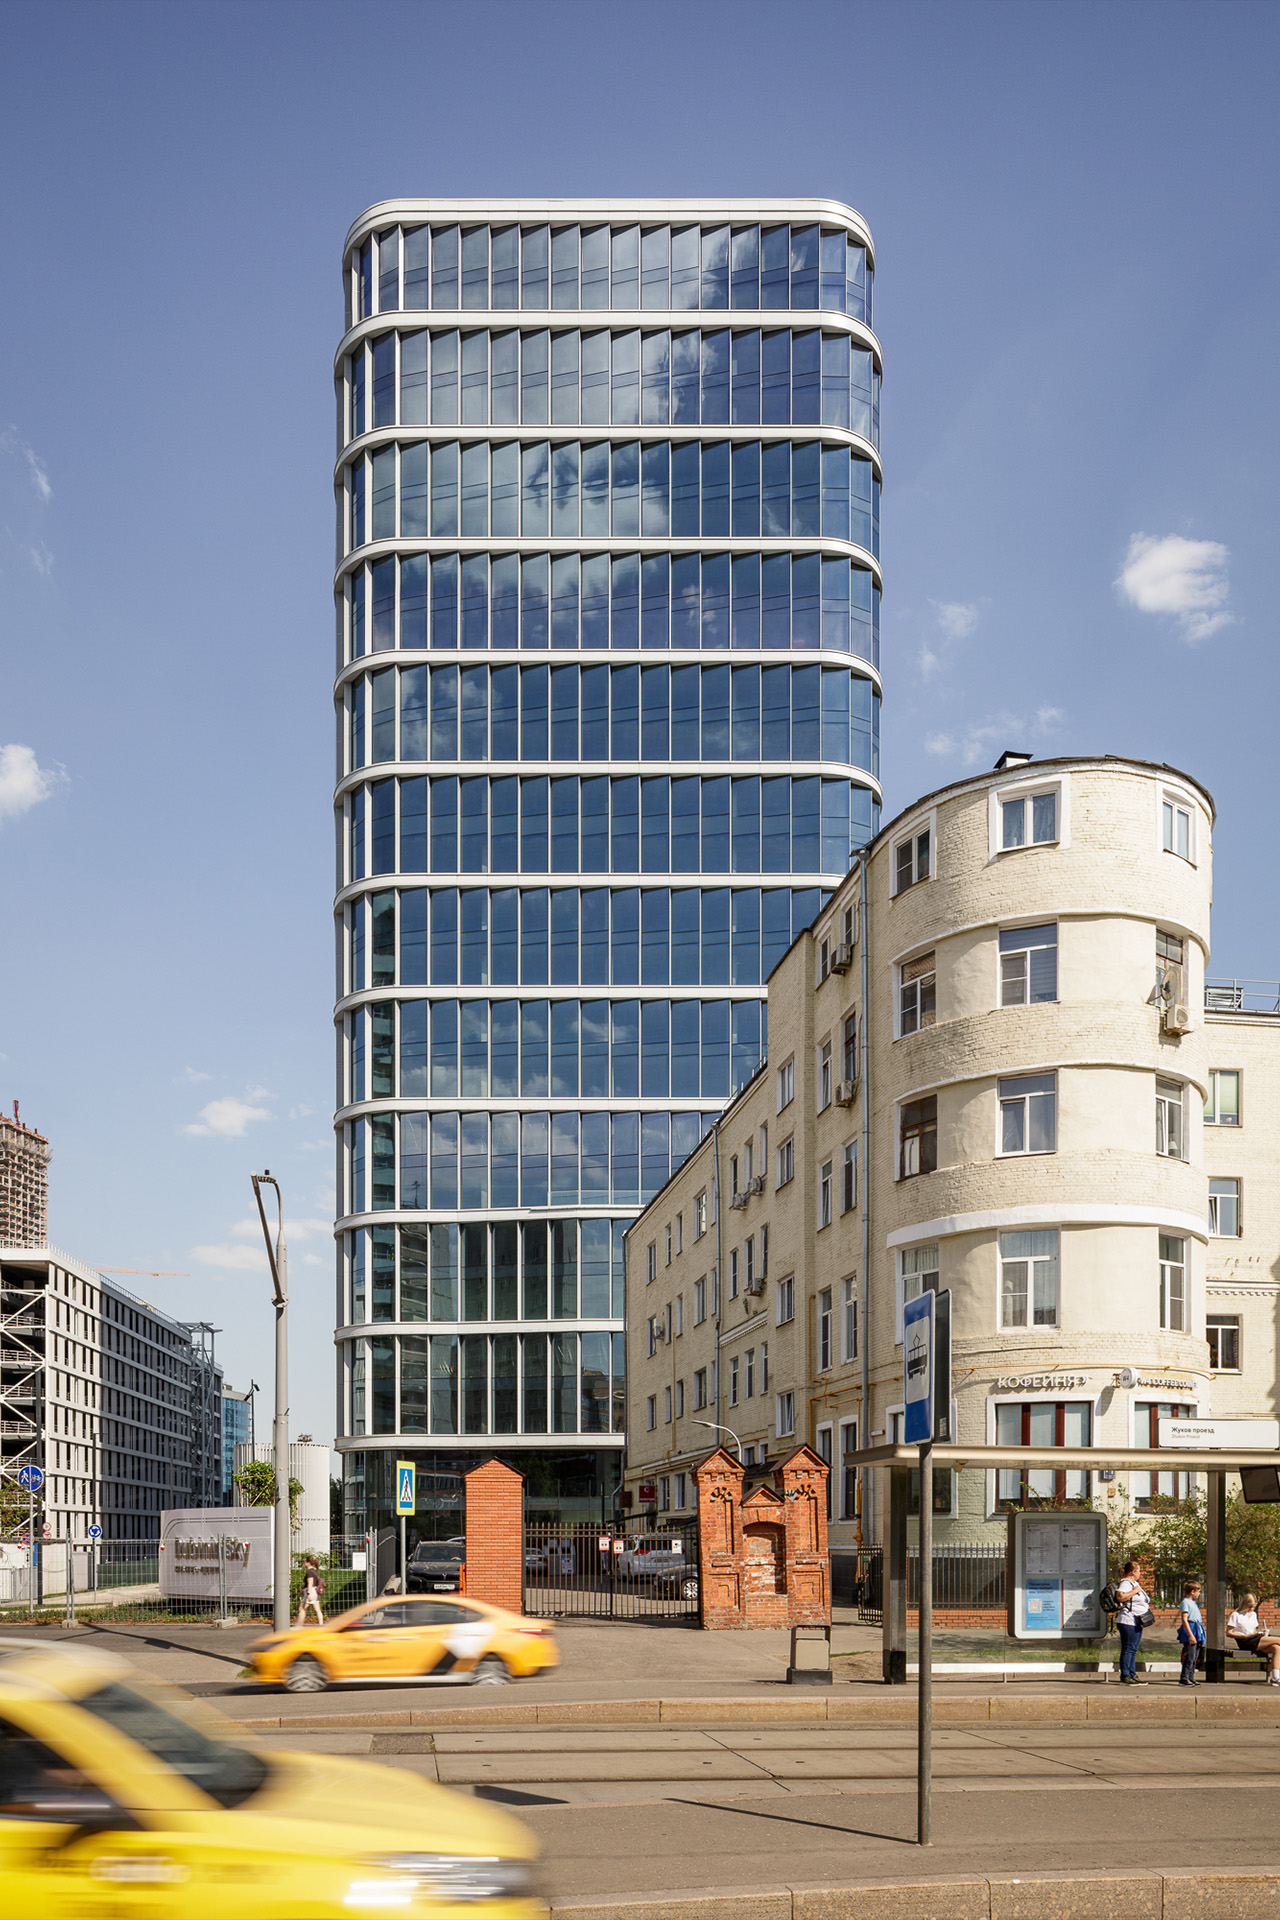
The Dubininsky Business Centre is a new premium mixed-use complex in central Moscow: two 24-storey towers totaling 106,088 m², linked by a two-storey retail gallery of shops, cafés, restaurants and public services. Located on Dubininskaya Street, a short walk from Paveletskaya metro and with direct access to the Garden Ring, the building makes a bold architectural statement that fuses contemporary aesthetics, advanced engineering and everyday comfort.


ARCHITECTURAL FEATURES OF DUBININ’SKY
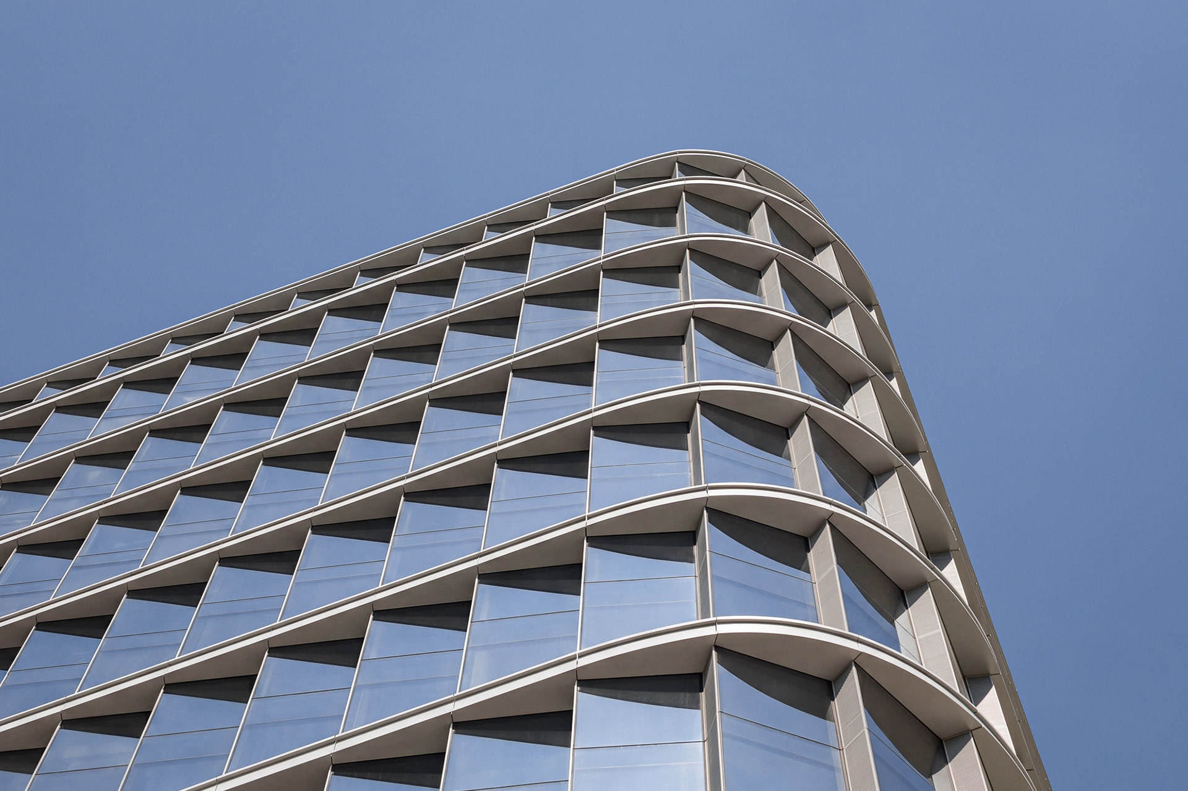
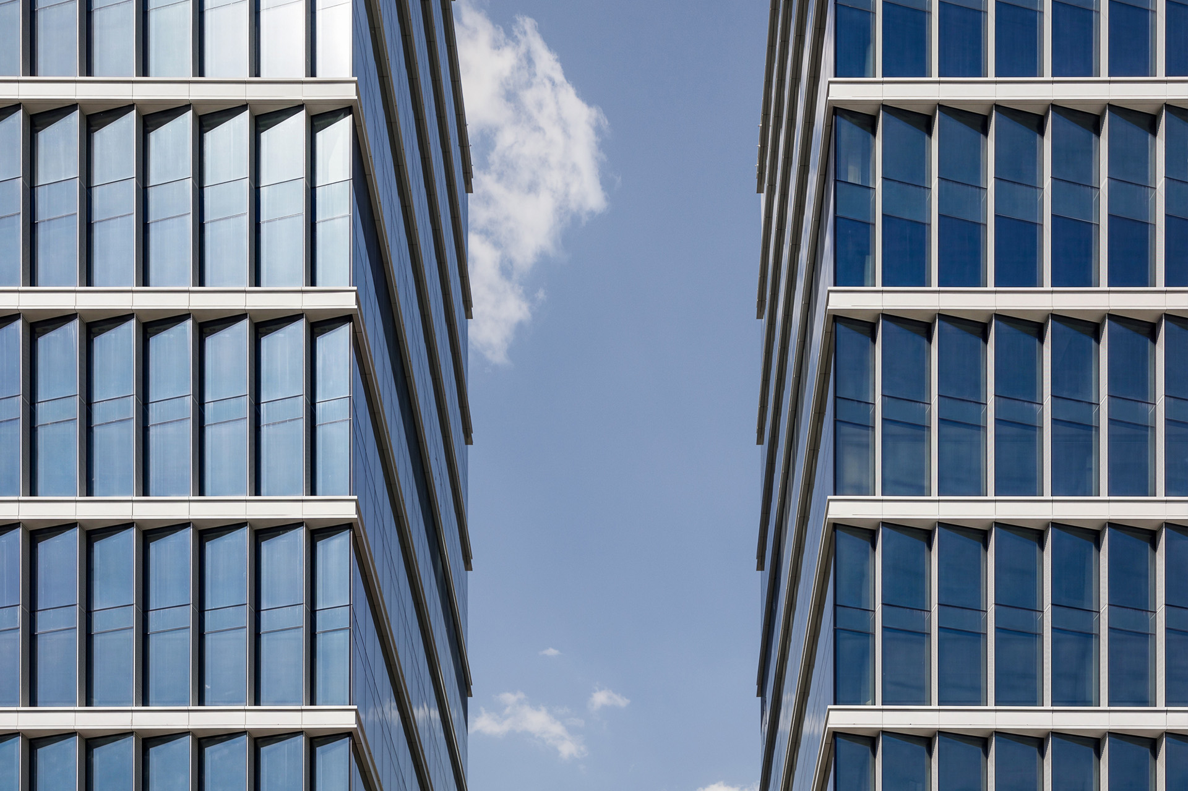
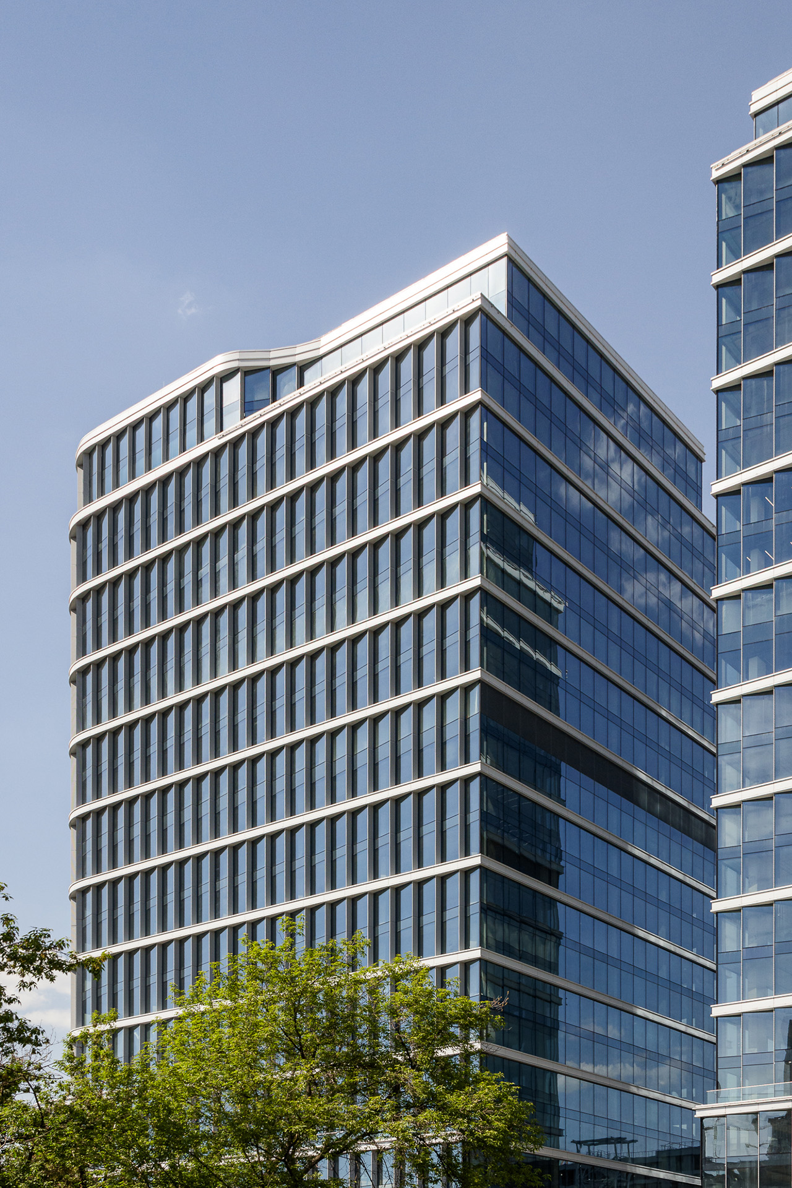
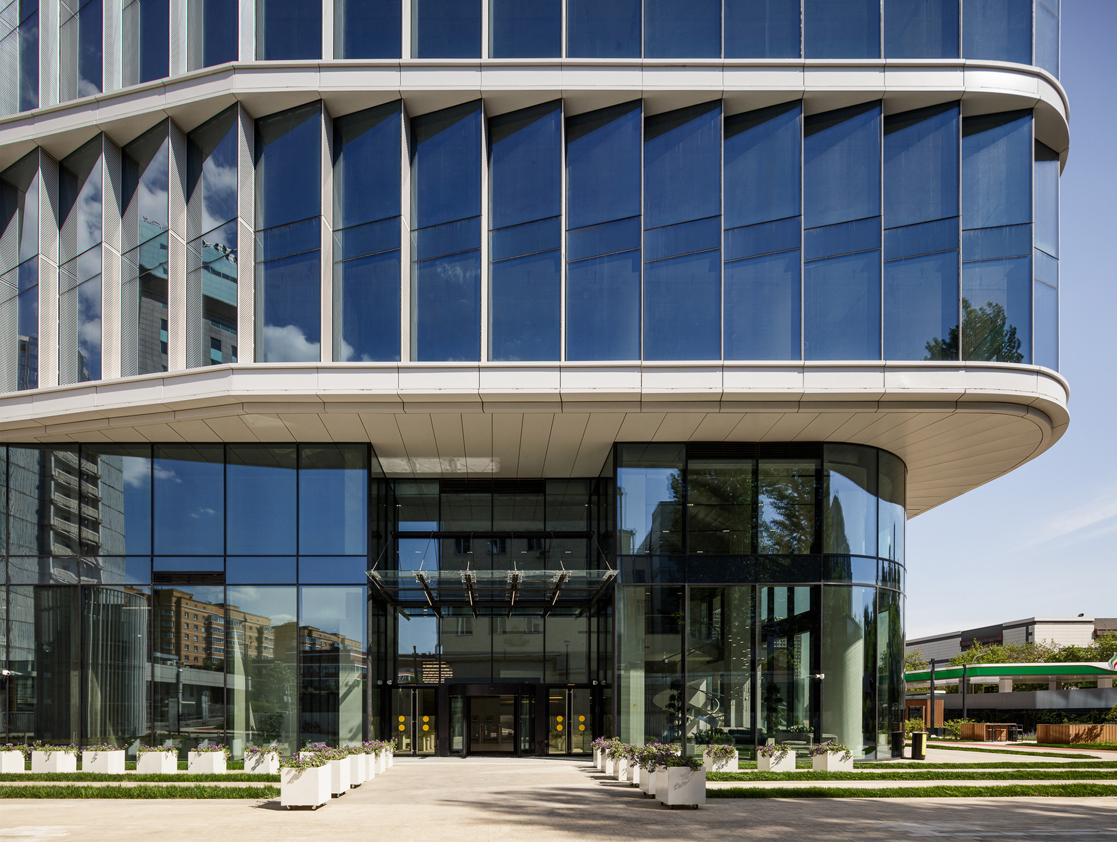
Softened by curved floor-slab edges, the towers’ external corners lend the complex plasticity and lightness. Horizontal bands of angled glass bays create a pronounced rhythm and façade depth; at night, contour lighting highlights the striking architectural image.


OFFICES AND TERRACES
Offices feature open-plan layouts allowing tenants to combine lots and adapt space to their needs, using every square metre efficiently. Circulation logic gives every user group equal lift access, ensuring fast vertical movement in high-rise buildings.
Offices on levels 3, 4, 5, 7 and 23 open onto private terraces totalling 1,487 m².
These spaces accommodate business meetings, corporate events or simply a break outdoors with panoramic city views. Contemporary finishes, ergonomic furniture and integrated greenery turn the terraces into a key functional extension of the workplace.



ADJACENT TERRITORY
The comprehensive transformation of the adjacent territory includes publicly accessible green spaces with bespoke landscaping, pergolas, seating areas and parking for bicycles and scooters.


URBAN INTEGRATION
The Dubininsky Business Centre expands the growing Zamoskvorechye office district. 70,000 m² of quality offices will draw major companies, clustering high performance workplaces in central Moscow. Strong transport links, whether on foot, by metro or by car, make Dubinin'Sky readily accessible for meetings and events. Its distinctive profile marks the renewal and rising investment appeal of this Moscow quarter.
Retail and public space in the building's stylobate, in turn, stimulates social activity and raises overall urban comfort. The Dubininsky exemplifies a new generation of business centres: designed not as isolated objects but as organic elements of a larger system, where architecture serves not merely to create comfortable workplaces but to drive economic growth and neighbourhood vitality.

ENGINEERING SOLUTIONS
The design team prioritised advanced engineering infrastructure for comfort and energy efficiency. A unified digital management platform integrates all building services. Energy-saving, intelligent ventilation and climate-control solutions ensure stable office operations with minimal running costs. Interiors target acoustic and visual comfort; flexible engineering lets spaces adapt to varied use scenarios.
Fire safety also receives close attention: advanced early-warning and sprinkler systems protect public areas. Together with carefully planned escape routes, this ensures the Dubininsky meets the stringent fire-safety standards of prime-grade office property.

