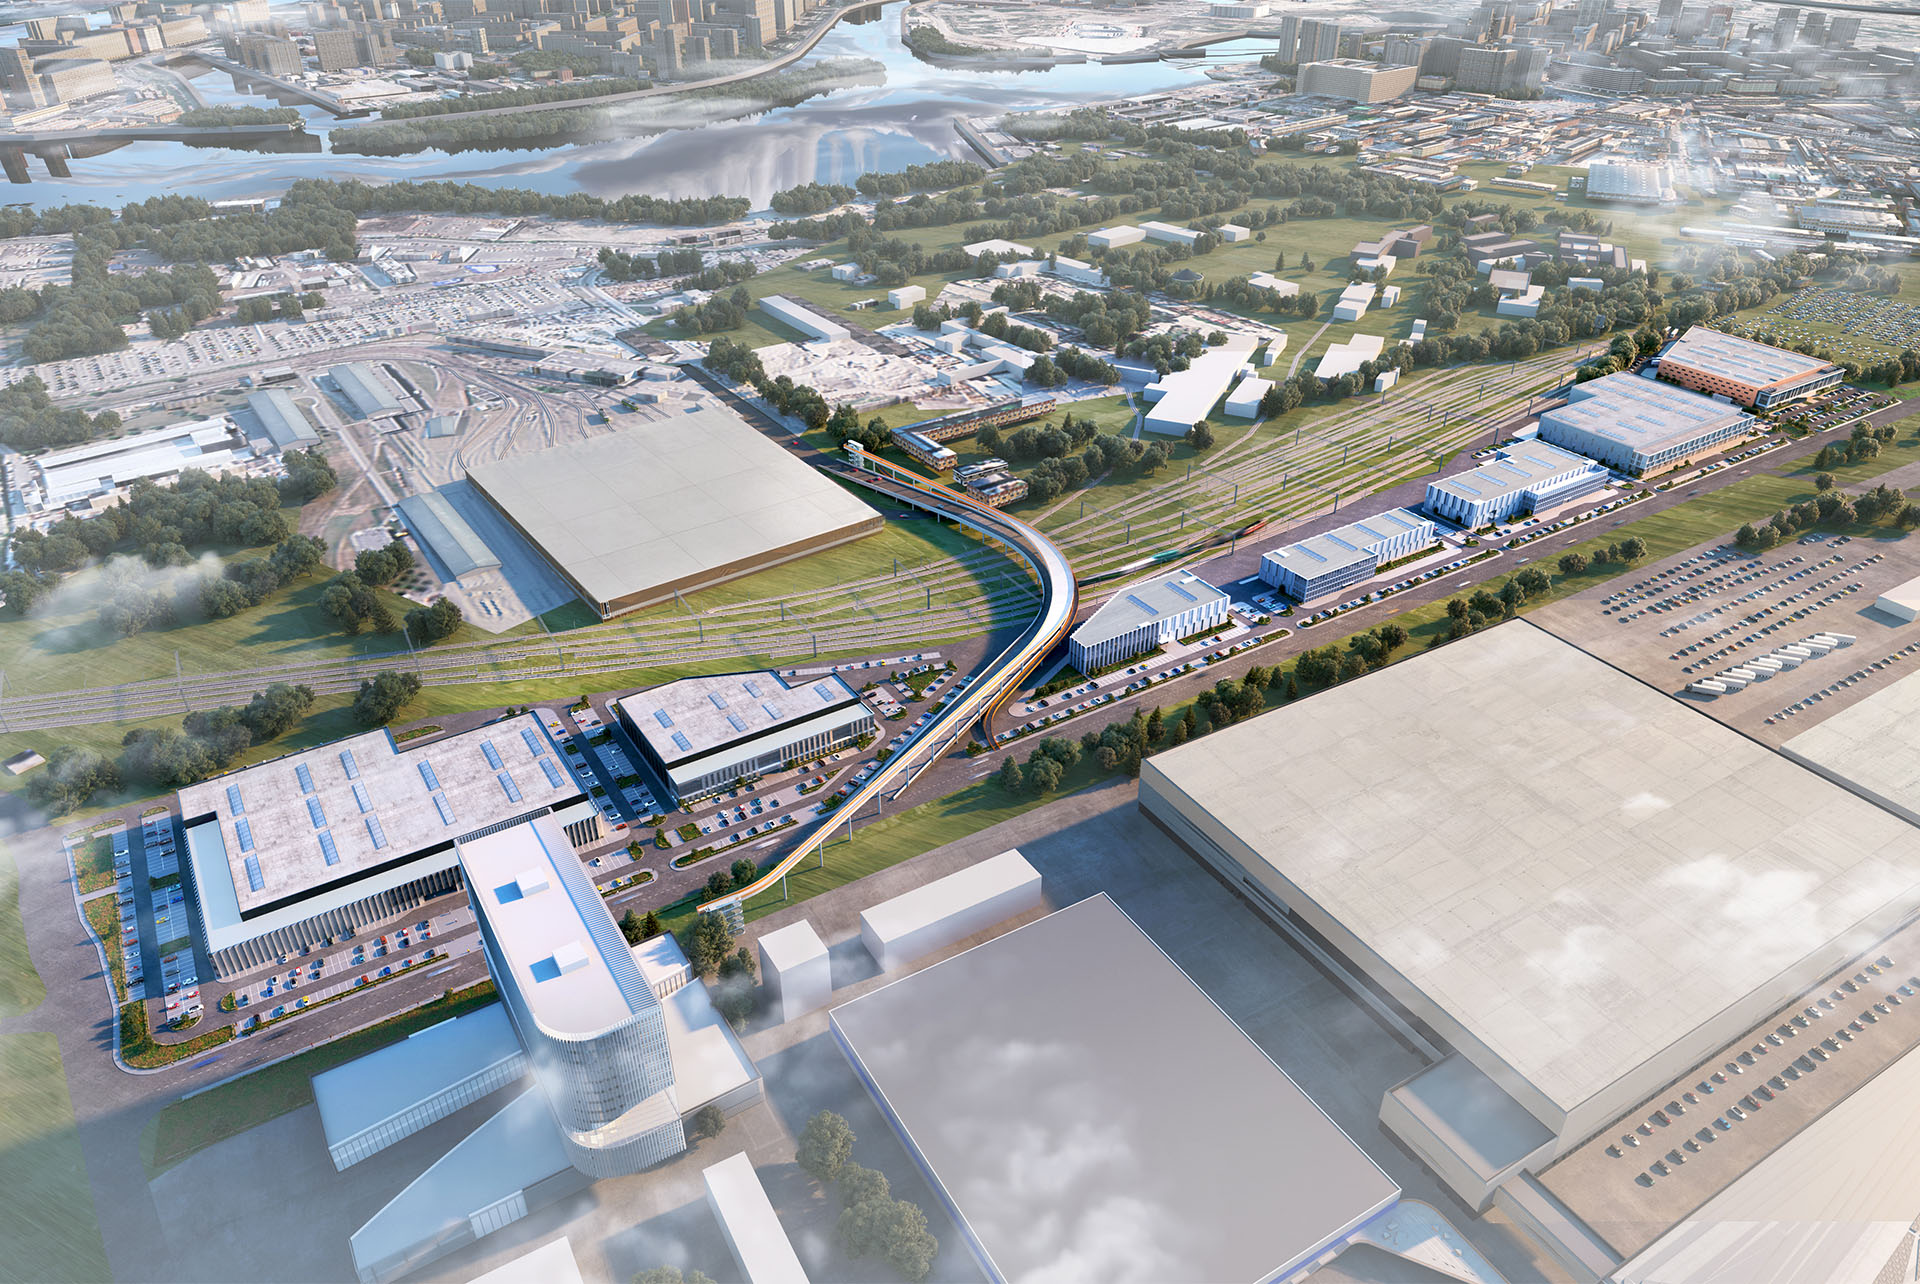

ABOUT THE PRODUCTION AND ADMINISTRATIVE COMPLEX
The architectural concept for the production and administrative complex in Pechatniki was developed by ABD architects, taking into account the large-scale transformation of the Southern Port area. The site is located near the boundary of the developing territory, at the intersection of key infrastructure routes - the Southeast Chord, the Tekstilshchiki Transport Hub, and the expansion zone of the Technopolis Moscow Special Economic Zone.
The concept was based on the need to integrate a new typology - administrative and production spaces - into a rapidly evolving urban environment.
STRUCTURE
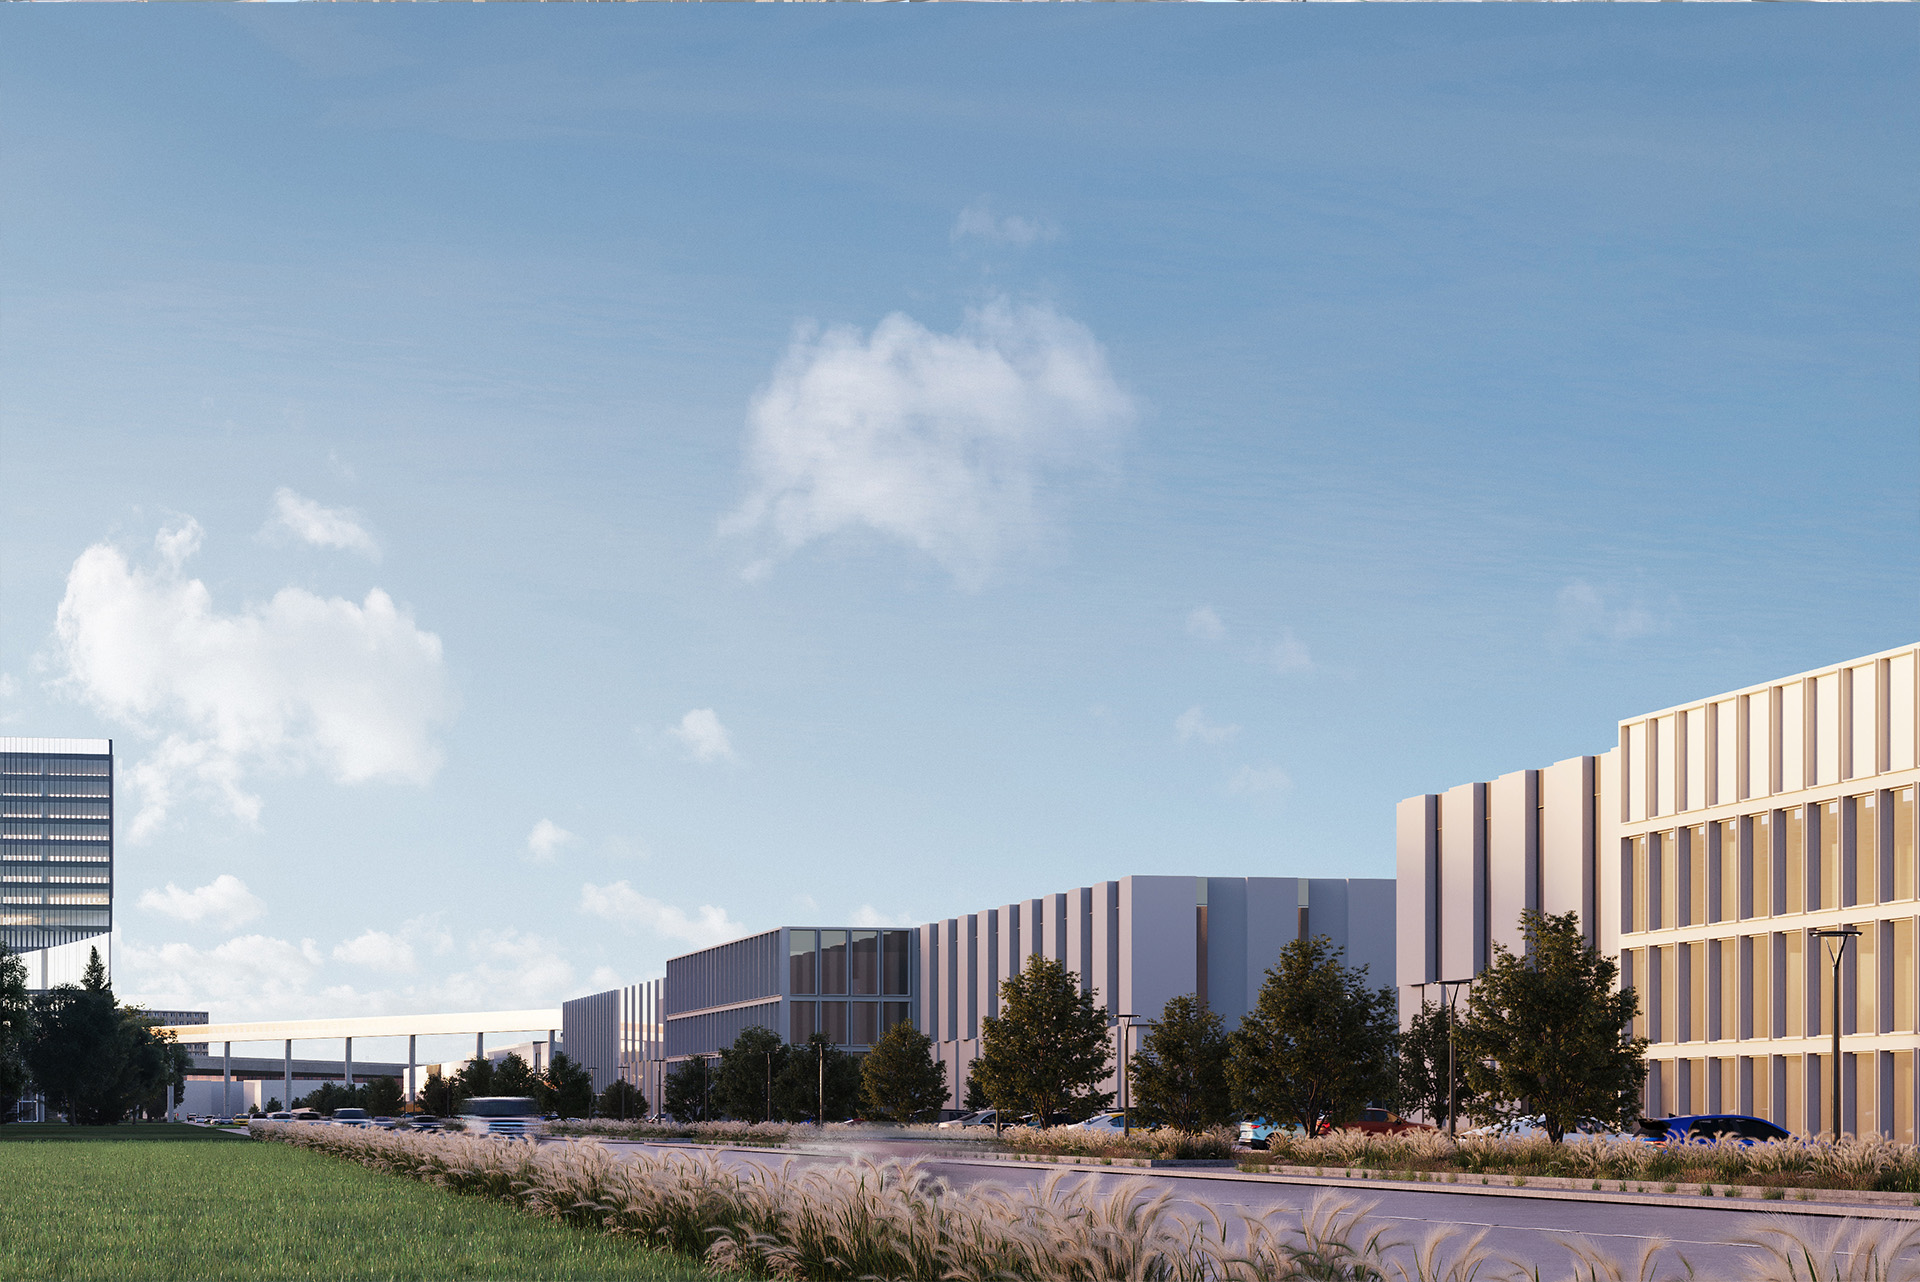
The project involves the construction of seven standalone buildings, including two-storey production volumes and three-storey administrative and office buildings. The overall composition creates a concise and functionally precise structure that ensures logistical efficiency and clear readability.
Buildings No. 4 and No. 5 are dedicated exclusively to production functions, while a shared canteen with a separate entrance from the street is provided for employees.


Ситуационный план
FACADE SOLUTIONS
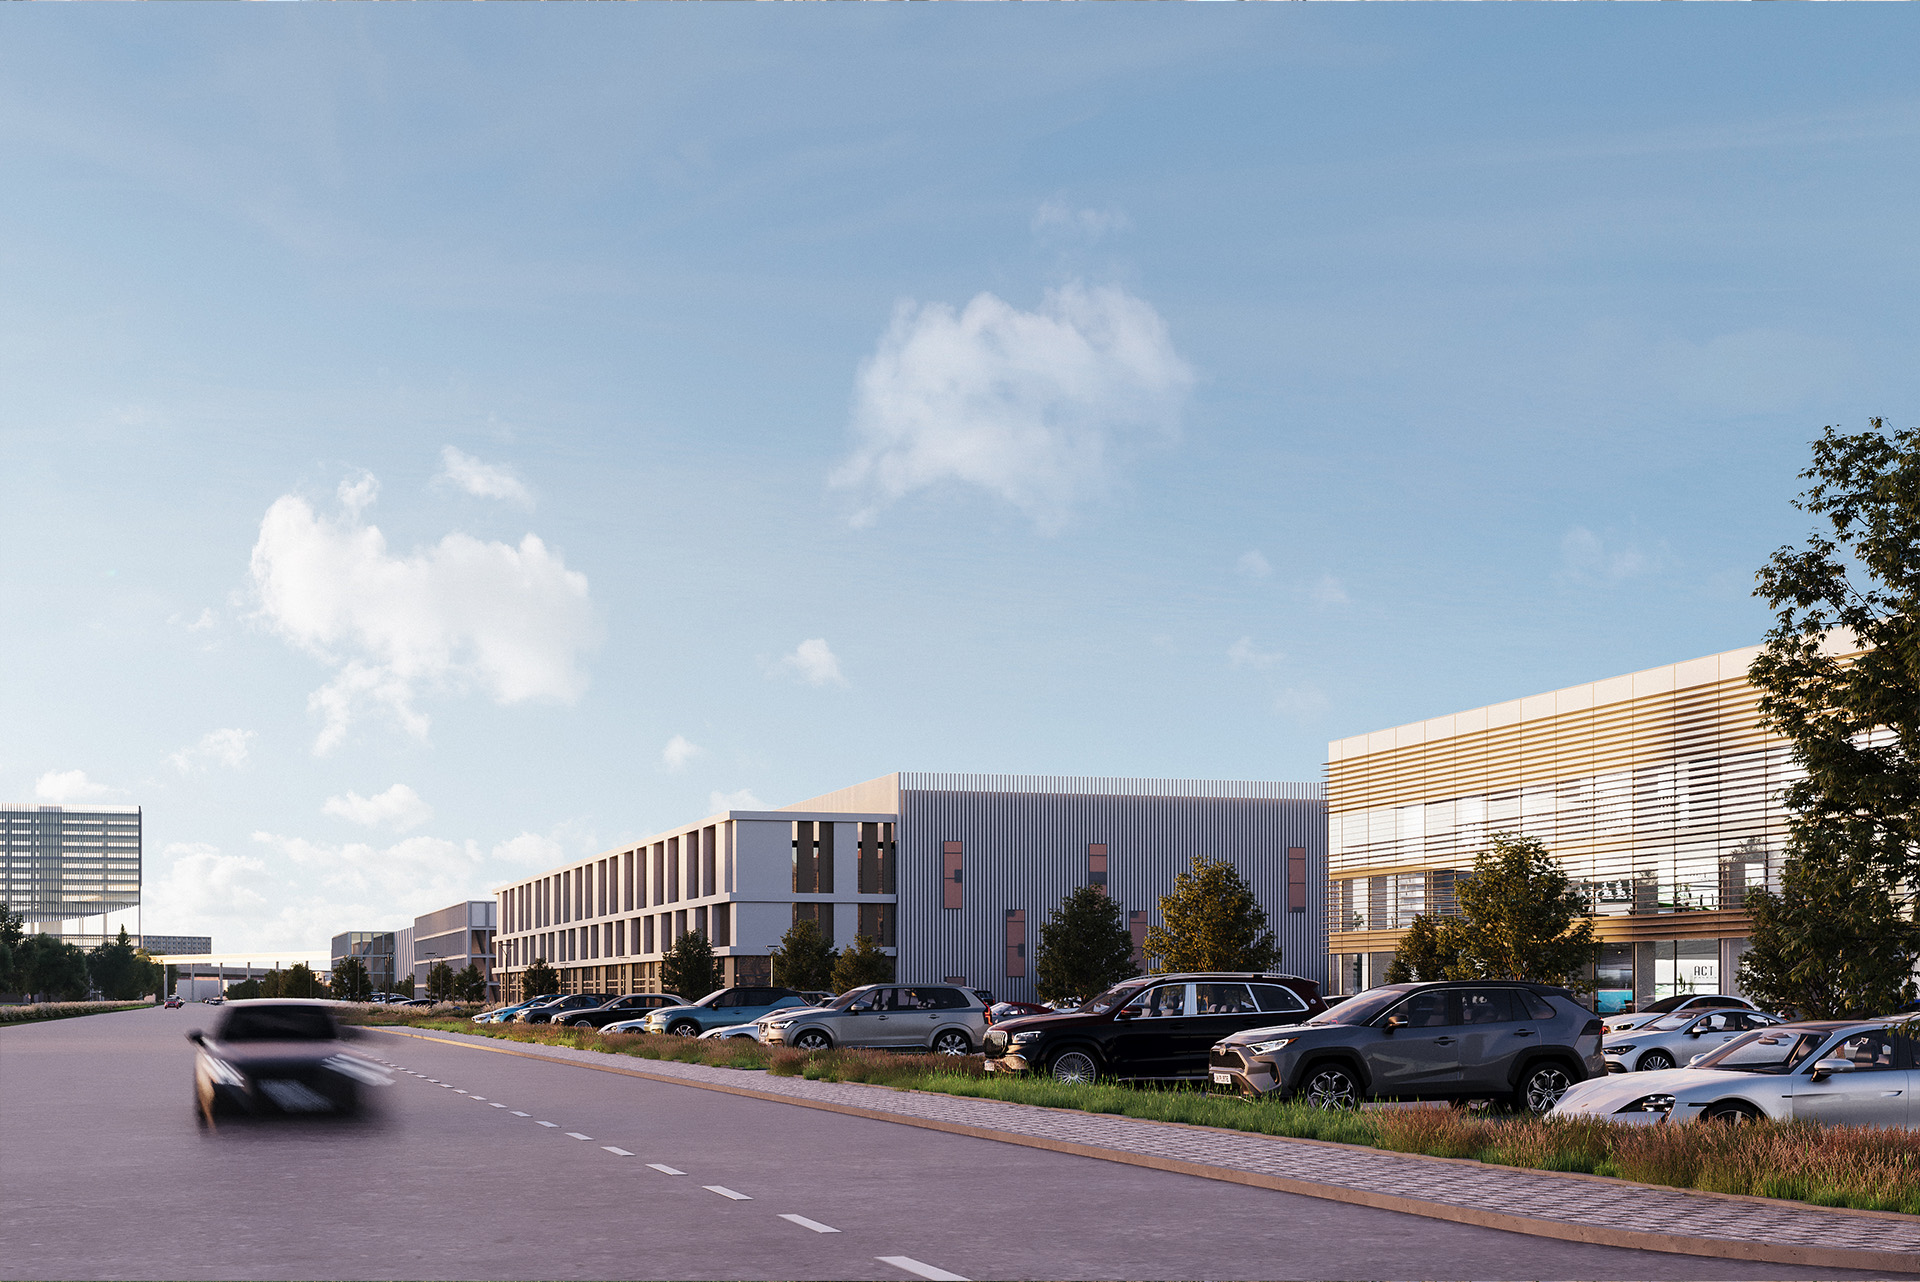
Access to the site is organized from Shosseyny Proyezd, with surface parking provided. The architectural language of the facades draws on modern industrial minimalism: production volumes feature metal cladding, while the administrative buildings are designed as transparent glass volumes with expressive decorative lamellas. The contrast between “closed” and “open” facade elements highlights the difference in functions and creates a balanced visual rhythm along the street.
In the future, the adjacent Southern Port territory will undergo radical transformation. According to the approved Comprehensive Territory Development plan, a new business and residential center comparable in scale to Moscow-City will emerge here.
CONTEXT
The ABD architects concept responds to the challenges of this future context by combining the pragmatism of industrial architecture with the expressiveness of a public urban frontage. The project is oriented toward creating a functional, architecturally cohesive, and sustainable environment capable of organically integrating into the future urban fabric.

